<-- style PDP --> Main Fl-45 Craydon Avenue, Toronto - Detached for lease for $2,200
  • new
  • for lease
  • leased

Main Fl-45 Craydon Avenue

Toronto, Ontario, M6M 2C8 - Mount Dennis

$2,200

  • Neighbourhood

    Mount Dennis

  • Major Intersection

    Jane St and Weston Rd

  • Listed Since: 1 day(s)

  • Last update: today

Overview

  • Property Type

    Detached, 1 1/2 Storey

  • Bedrooms

    2

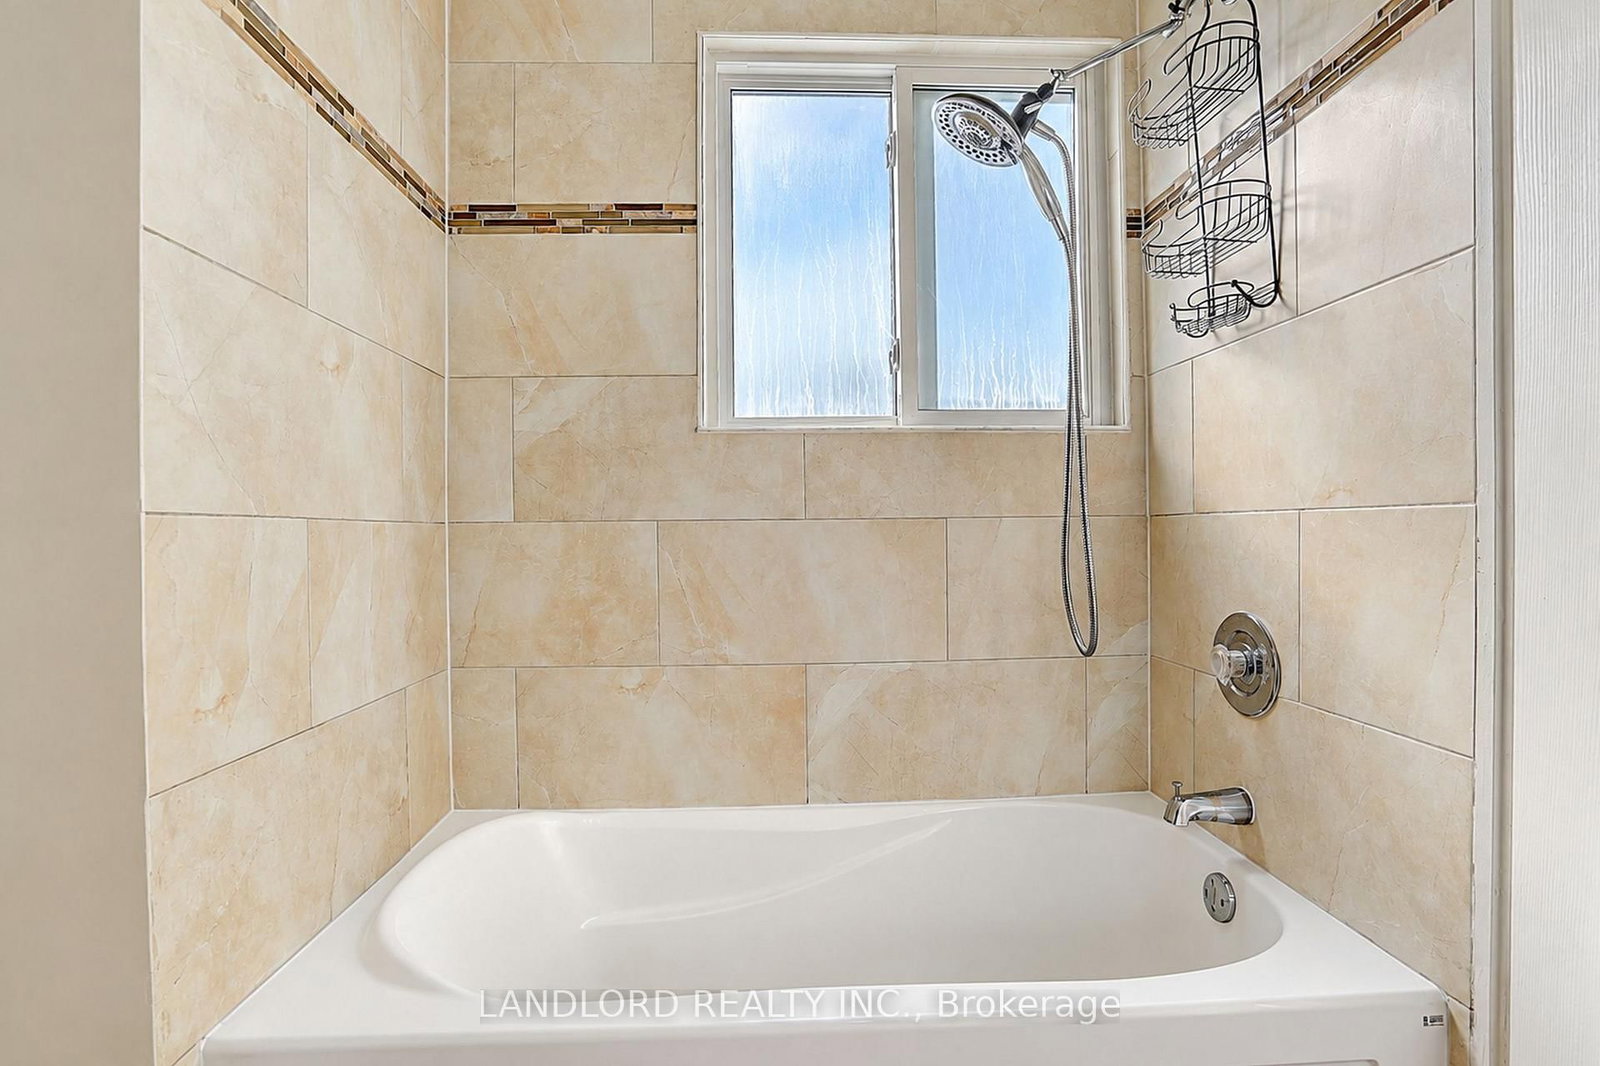
  • Bathrooms

    1

  • Basement

    None

  • Kitchen

    1

  • Total Parking

    n/a

  • Lot Size

    Available Upon Request

  • Taxes

    n/a

  • Type

    Freehold

Property Description

Property description for Main Fl-45 Craydon Avenue, Toronto

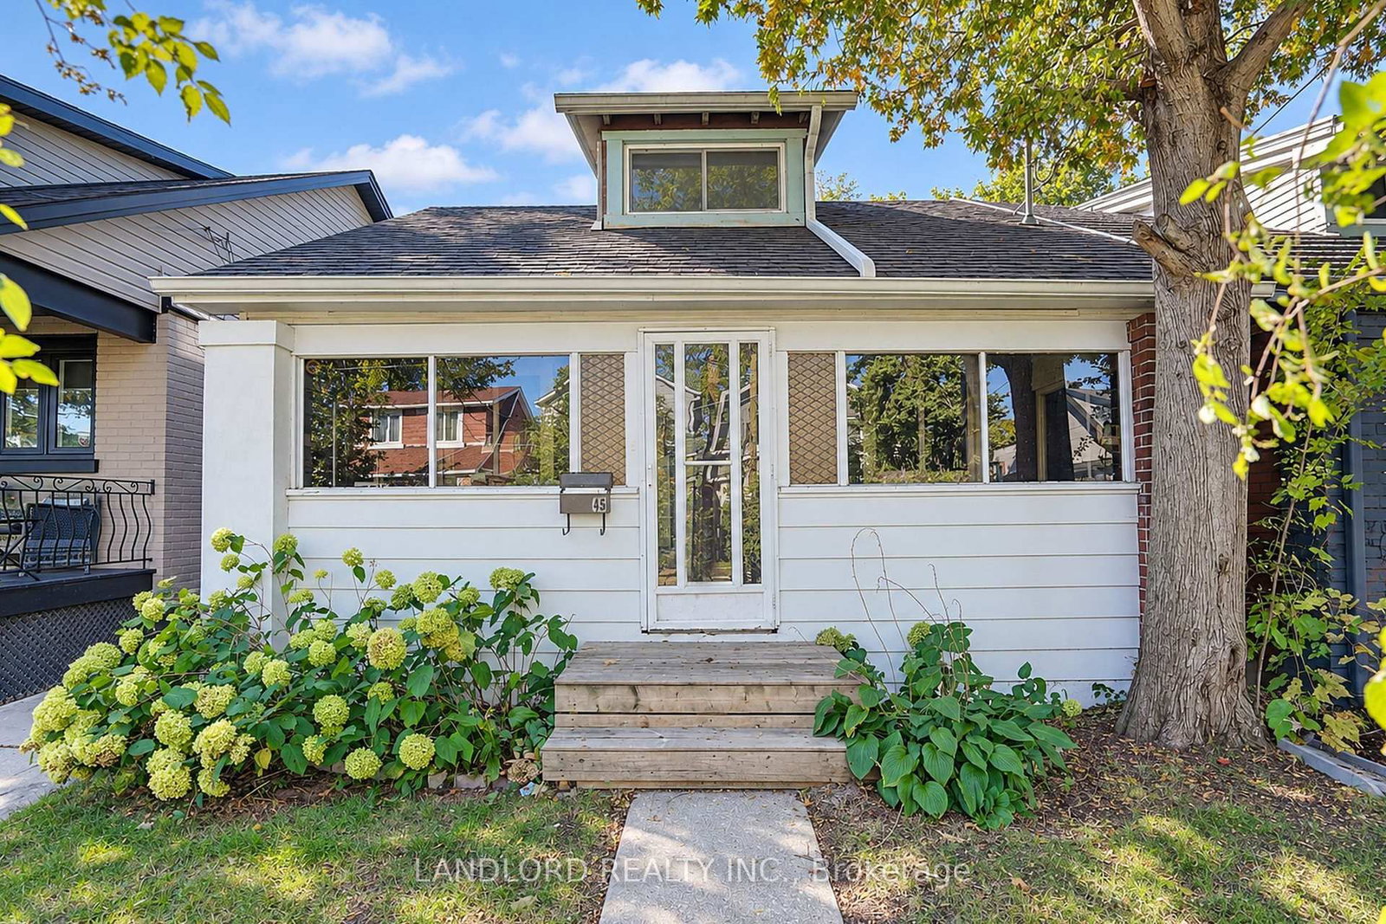
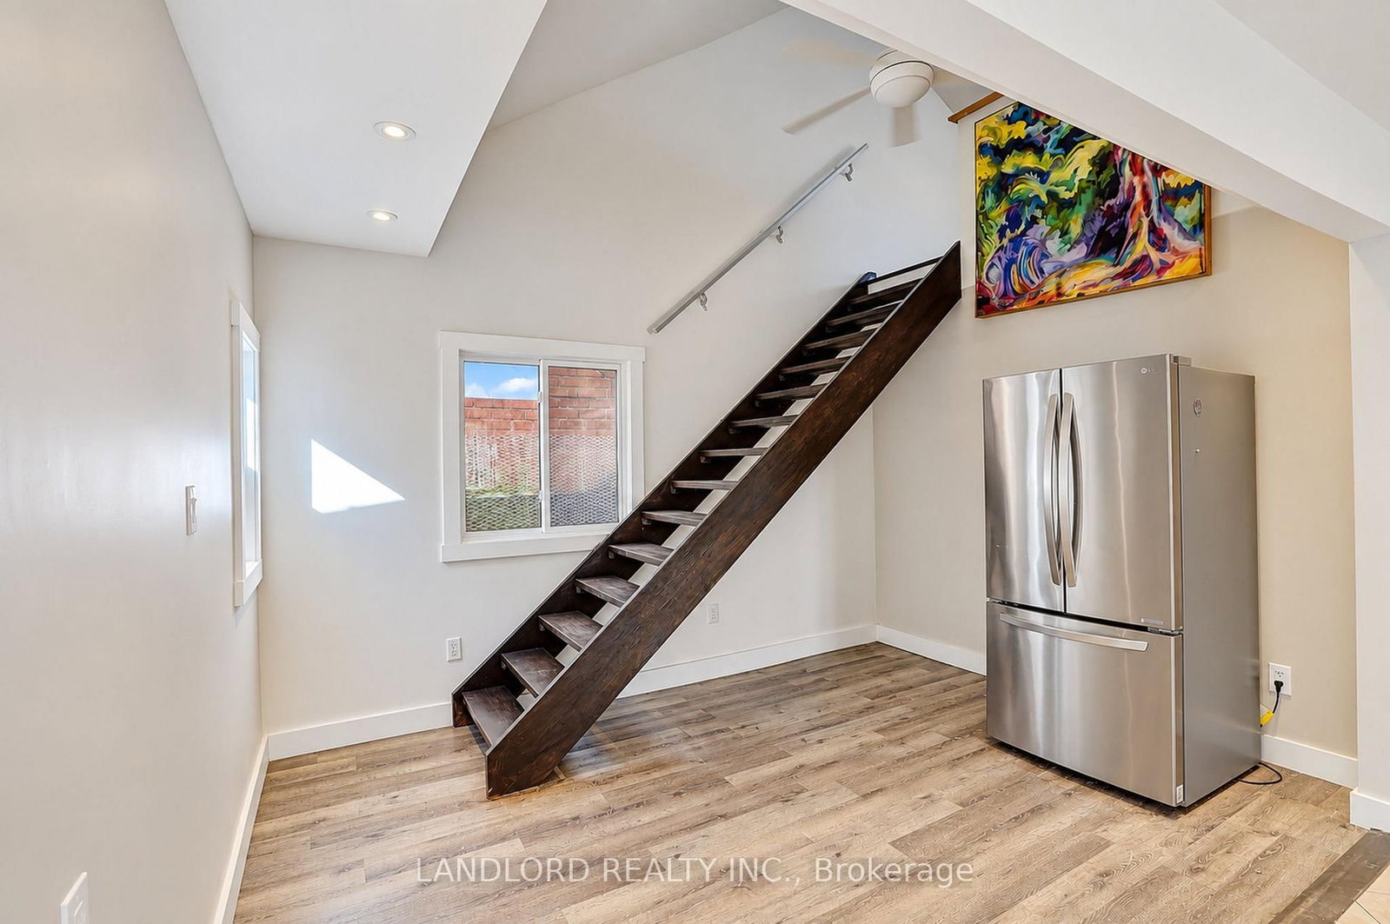
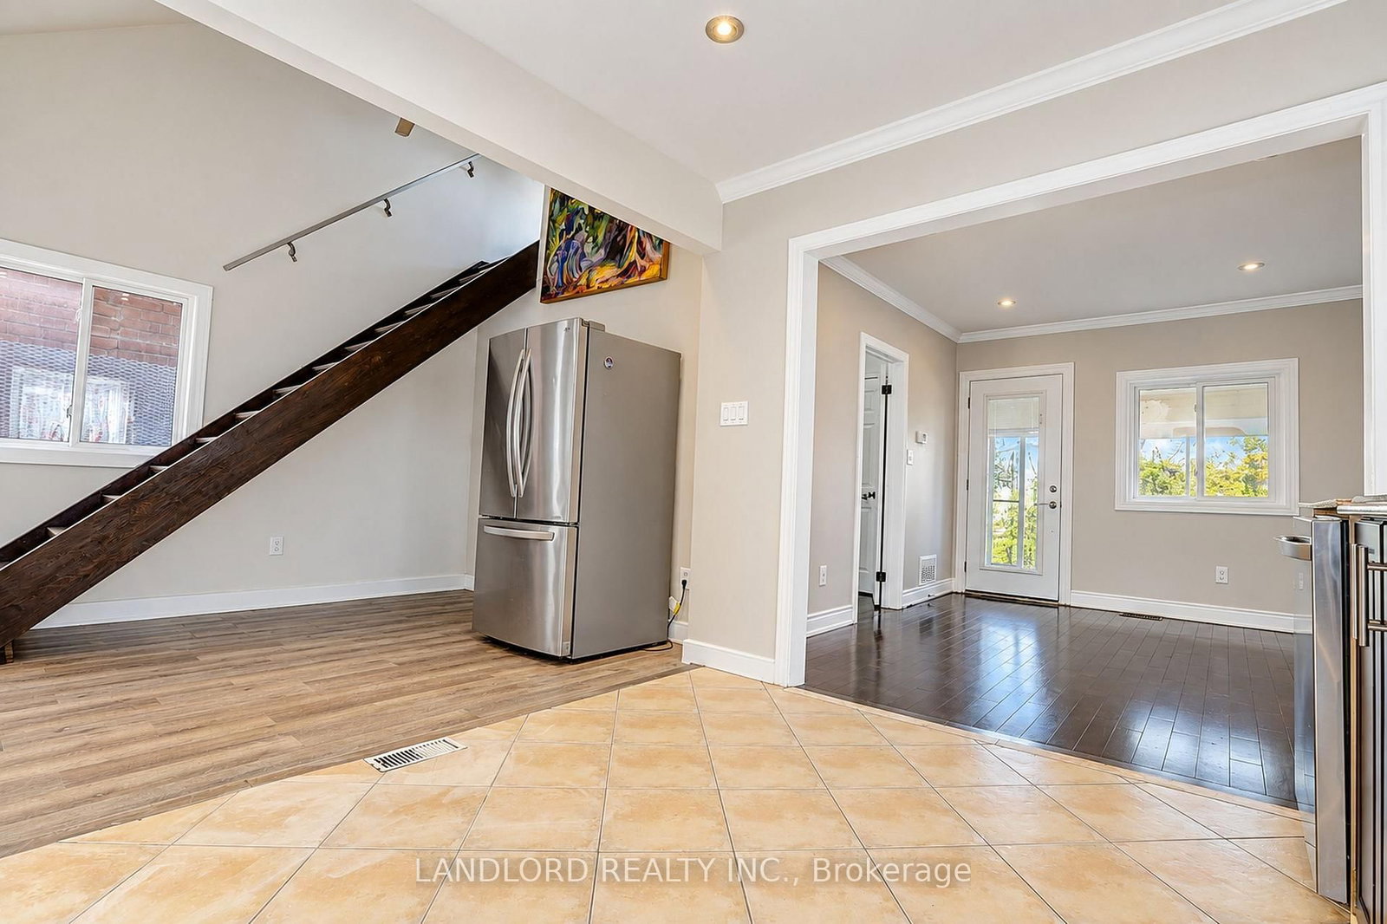
Welcome to this charming and versatile main-floor home offering a bright, open layout ideal for both everyday living and entertaining. The spacious living and dining area provides a comfortable gathering space, complemented by a well-appointed contemporary kitchen featuring stainless steel appliances.The thoughtfully designed floor plan includes a main-floor bedroom, a unique loft-style second bedroom on the upper level, and a flexible main floor room well suited as a home office, or den/sunroom. Outside, enjoy exclusive use of the welcoming front porch and a spacious backyard, perfect for relaxing, dining outdoors, or entertaining. Ideally located just minutes from the UP Express and convenient public transit, this home offers excellent access to downtown and surrounding neighbourhoods. Combining character, flexibility, outdoor space, and a convenient location, this distinctive rental is an opportunity not to be missed.

Listed by LANDLORD REALTY INC.

  • MLS #

    W13877412

  • Sq. Ft

    700-1100

  • Sq. Ft. Source

    MLS

  • Lot Irregularities

    n/a

  • Year Built

    Available Upon Request

  • Pool

    None

  • Drive

    n/a

  • Garage

    None

  • Total Parking

    0

  • Family Room

    N

  • Den

    N

  • Exterior

    Brick

  • Fireplace

    N

  • Roof

    Asphalt Shingle

  • Foundation

    Unknown

  • Elevator

    n/a

  • Water View

    n/a

  • Laundry Level

    Lower

  • Heat

    Forced Air

  • A/C

    Central Air

  • Water

    Municipal

  • Water Supply

    n/a

  • Sewers

    Other

  • Central Vac

    N

  • Living

    3.66 x 2.91 ft Main level

    hardwood floor, Pot Lights, Window

  • Dining

    3.99 x 2.97 ft Main level

    Open Concept, Window, Laminate

  • Kitchen

    3.66 x 2.92 ft Main level

    Stainless Steel Appl, Backsplash, Tile Floor

  • Sunroom

    3.24 x 2.47 ft Main level

    Open Concept, W/O To Garden, Tile Floor

  • Br

    2.85 x 3.26 ft Main level

    hardwood floor, Window, Closet

  • 2nd Br

    3.46 x 3.13 ft 2nd level

    L-Shaped Room, Pot Lights, Window

  • MLS #

    W13877412

  • Sq. Ft

    700-1100

  • Sq. Ft. Source

    MLS

  • Lot Irregularities

    n/a

  • Year Built

    Available Upon Request

  • Pool

    None

  • Drive

    n/a

  • Garage

    None

  • Total Parking

    0

  • Family Room

    N

  • Den

    N

  • Exterior

    Brick

  • Fireplace

    N

  • Roof

    Asphalt Shingle

  • Foundation

    Unknown

  • Elevator

    n/a

  • Water View

    n/a

  • Laundry Level

    Lower

  • Heat

    Forced Air

  • A/C

    Central Air

  • Water

    Municipal

  • Water Supply

    n/a

  • Sewers

    Other

  • Central Vac

    N

  • Living

    3.66 x 2.91 ft Main level

    hardwood floor, Pot Lights, Window

  • Dining

    3.99 x 2.97 ft Main level

    Open Concept, Window, Laminate

  • Kitchen

    3.66 x 2.92 ft Main level

    Stainless Steel Appl, Backsplash, Tile Floor

  • Sunroom

    3.24 x 2.47 ft Main level

    Open Concept, W/O To Garden, Tile Floor

  • Br

    2.85 x 3.26 ft Main level

    hardwood floor, Window, Closet

  • 2nd Br

    3.46 x 3.13 ft 2nd level

    L-Shaped Room, Pot Lights, Window

Thinking of Selling?

Find Out Your Home’s Value in Today’s Market!

No Email or Signup is required to view your home estimate.

estimate your home value

Contact Manoj Kukreja

Sales Representative,
Century 21 People’s Choice Realty Inc.,
Brokerage
(647) 576 - 2100

Manoj profile avatar

Thinking of Selling?

Find Out Your Home’s Value in Today’s Market!

No Email or Signup is required to view your home estimate.

estimate your home value

Contact Manoj Kukreja

Sales Representative, Century 21 People’s Choice Realty Inc., Brokerage
(647) 576 - 2100

Manoj profile avatar

Recent Sold Listings in Mount Dennis, Toronto

Popular Cities